



Born poor in Terra di Lavoro, Michelina Di Cesare chose the maquis and the rifle against a newly united Italy. A...
Latest posts
-
 Michelina Di Cesare, the brigantessa who defied a kingdomRead more
 -
 Neapolitan Hoodies: The Autumn 2026 Style GuideRead more
When the air turns crisp, in Naples people don't just reach for a hoodie: they reach for a piece of identity. Here's...
-
 Maradona Stadium: City Council allocates €50 million for Euro 2032Read more
The City Council has allocated €50 million for the redevelopment of the Diego Armando Maradona stadium, ahead of...
-
 Pizza Maxima 2026: Franco Pepe Is Once Again Best Pizzeria in ItalyRead more
At the fifth edition of Pizza Maxima, the Oscars of Italian pizza, Franco Pepe confirms his title as Best Pizzeria in...
-
 ‘L’acqua è poca e ‘a papera nun galleggia’: what it meansRead more
When the means are few, so is the result. Let's discover the most realistic Neapolitan saying there is.
-
 Avanti Scugnizzi: the story of the year's most loved T-shirtRead more
One word, ‘scugnizzo’ (Neapolitan street kid), and it holds the whole of Naples inside it. We tell you how the year's...
-
 'Chi chiagne fotte a chi ride': what it means and why it's truer than everRead more
At the market, at the counter, in the family: there's always someone who complains and gets more. It's the sharp...
-
 San Gennà, futtatenne! (Saint Januarius, don't worry about it!) San Gennaro, 19 September and the patron saint's t-shirtRead more
Who San Gennaro was, the miracle of the blood that liquefies, and the feast on 19 September. Plus that close,...
-
 'O purpo se coce int'a ll'acqua soja: what it means (o purpo se coce meaning)Read more
Someone has wronged you, and instead of reacting, you wait in silence with a smile? Here's the Neapolitan proverb...
-
 Cazzimma: meaning, origin and why it can't be translatedRead more
There's a word that explains everything in Naples and can't be translated into any language. It's called cazzimma,...
Blog categories
Search in blog
Archived posts
Fuorigrotta: the Roman Baths of Via Terracina
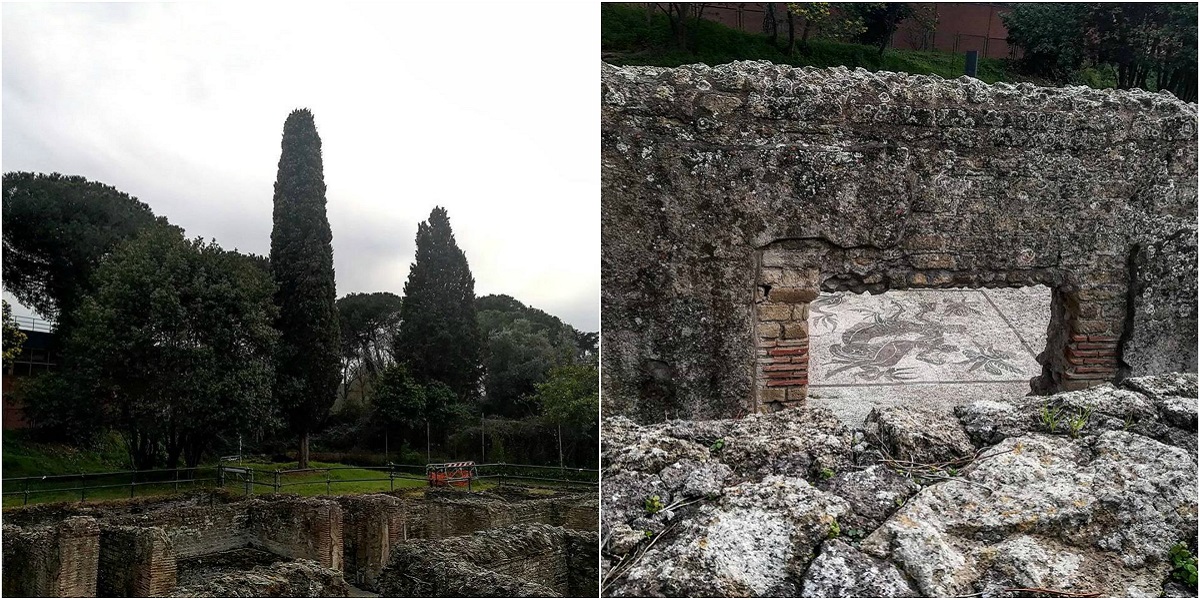
An artery linking Agnano, and therefore Pozzuoli, to Fuorigrotta, Soccavo and Vomero, travelled every day by an endless number of people heading to work, school or the nearby University of Monte Sant'Angelo: we're talking about Via Terracina, a road that, until not so long ago, wasn't even "split" by the compulsory junction now found on Via Cinthia, and which hides ancient stories and secrets.
by Simona Vitagliano
Fuorigrotta
Until the Fascist era, Fuorigrotta was a predominantly agricultural area: urbanisation only came about in relatively recent years, after the construction of Viale Augusto and the Mostra d'Oltremare.
Its name means "outside the grotto" since, from Roman times, it has been connected to Mergellina and beyond precisely through grottoes. One of these, in fact, is the Crypta Neapolitana, no longer passable for safety reasons but whose outer sections can be visited from the Parco Vergiliano: it is a direct link with Piedigrotta and part of a road axis that connected Naples to Pozzuoli and the Campi Flegrei area.
In short, for the Romans the area was simply a useful route for getting around, not a residential area like Cuma and ancient Puteoli.
Nevertheless, it is precisely here that important archaeological finds were made, showing how even a simple communication artery had to be well cared for, in the Roman conception of life.
The baths of Via Terracina, from discovery to today
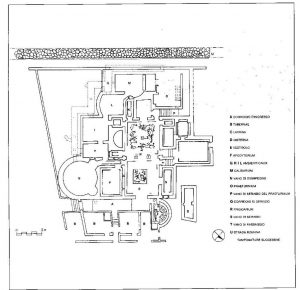
The Baths were brought to light in 1939, during the works for the construction of the Mostra d'Oltremare, and are located at the crossroads between the ancient via Puteolis-Neapolim and a secondary road.
The original layout of the complex certainly dates back to the first half of the 2nd century, but over time it underwent numerous alterations and restorations that changed the arrangement of the spaces and even the mosaics and decorations. It is arranged over several levels and was fed by the Serino aqueduct, built mainly in opus vittatum and latericium (banded and brick masonry work).
Although no structures were put in place to protect it from weather conditions and other hazards arising from the surrounding urban environment, the complex's state of preservation can be described as good, even though, in many cases, architectural and ornamental elements have almost completely disappeared.
In any case, the site sheds light on the construction techniques used to build this structure and on how it functioned; an area that was, to all effects, used as a thermal space.
As we mentioned, however, over the centuries many of the rooms changed in size and use. Let's try to take stock of the situation.
The structure
The entrance corridor, the latrine and other rooms (perhaps identifiable as tabernae, large spaces dedicated to commercial activities) certainly date from after the original layout: the first, among other things, was adapted into a cistern in the medieval era, and it's not hard to notice this even after so many centuries.
The latrine, in particular, appears to be preceded by a small anteroom with a barrel vault and contains what remains of the ancient basin for ablutions (ritual washing for spiritual purification): the room was originally covered, in turn, by a semi-dome and featured wall paintings which have now practically disappeared, erased by time; its lighting, moreover, was provided by no fewer than five windows arranged along the semicircular wall. The floor mosaic, too, made with two-tone tesserae (black and white), is unfortunately not well preserved, but the main figures can still be made out: two swimming dolphins and a fantastical sea creature. This circular perimeter is also home to the water drainage channel, continually fed by the aforementioned cistern via underground conduits: above it were placed perforated stone or marble seats, all arranged at equal distances. In the marble channel that can be seen set slightly back from the wall, and which ran close to the base of the seats, flowed a trickle of water in which the sponges used by the bath-goers for personal hygiene were most likely wetted. The vestibule encountered further along was the original entrance, as can also be gathered from a floor mosaic of considerable size, well preserved, again made with black and white tesserae, depicting a Nereid seated on the tail of a young Triton, with two cupids and a dolphin surrounding her, resting in the corners of this double panel; traces can also be seen of the skirting and the marble slab wall cladding that this room must once have featured.
It is thought, finally, that this vestibule was later used as a changing room (apodyterion) and that one of the original entrances was later bricked up.
The routes
It's always astonishing to realise that, even though we're talking about thousands of years ago, we find ourselves before a site that was, in every sense, a feat of engineering, hydraulic and otherwise.
It should be noted that, in this case, these were not Phlegraean baths, like those at Agnano, naturally heated by vapours rising from underground: at Via Terracina everything happened artificially, thanks to the work of slaves who helped the water follow the routes created through cavities beneath the floor level, to achieve the desired temperatures in the various pools.
Visitors to these baths could thus access different routes, according to their needs, including therapeutic ones.
Before choosing one, however, people would very often perform gymnastic exercises: after all, the baths also always housed areas dedicated to recreational activities, such as the palaestra, which was usually laid out as an open courtyard surrounded by a portico and, sometimes, equipped with a pool (natatio).
Indeed, besides the rooms reserved for bathing, the baths usually also included areas dedicated to massage, hair removal, storage for ointments and equipment and, in some cases, even proper rooms for lectures and public readings (auditoria), or used as a library. In short, in antiquity these spaces were conceived not only as therapeutic rest points, but also as meeting places, where one could discuss business or otherwise engage in social and cultural life.
At the Via Terracina baths, unfortunately, not the whole monument has been excavated, since part of the structures were lost when the modern road was built, so it is unclear where (and whether) these spaces existed (it is thought there may have been the palaestra with the pool), although it is hypothesised that they might be "buried" beneath the tarmac of the urban road. Being, however, a wayside bath complex, almost an "Autogrill of antiquity" (a motorway service station), it is not even possible to know for certain whether these structures were present there at all.
Returning to the possible routes, the main one consisted of several stops in four rooms heated to different temperatures (rooms of varying shapes and sizes whose specific function cannot currently be identified with certainty, but which were clearly part of this therapeutic scheme), another prolonged stop in the apsed calidarium (the hottest room of all, here rectangular in plan, with a single apse on the North-East side), before reaching the labrum (a fountain, unfortunately now lost) for cold ablutions and the immersion pool (alveus) for the hot bath (today only part of the room that housed it can be seen), ending, finally, in the frigidarium, the conclusion of this "thermal journey", with two pools for cold baths, reached via a passage room, consisting in turn of a small moderately heated room, used to let the body gradually get used to the change in temperature, which otherwise would have felt too abrupt; here too there is a floor mosaic with black figures on a white background depicting fantastical animals and anthropomorphic figures, with the inevitable dolphins in the corners.
The bricking-up of the entrance leading to the calidarium therefore dates from after the original layout.
Looking at the site plan, but also visiting it in person, one might wonder why, along the perimeter of the frigidarium, there are several openings: the reason lies in the fact that visitors were free to choose shorter routes than the one described, perhaps skipping some of the hotter rooms and arriving early at the last room of the baths. From here, then, through a tripartite entrance of which today only the bases of two pillars remain, one could go directly, and once again, into the vestibule/changing room.
Doubts remain about some rooms visible from here on the right, which were originally accessed from the service area; lacking a connection with the vestibule, the side openings were nonetheless later bricked up.
The furnaces
But if the baths at this site were artificial, where did the heat come from, then? How was it generated?
Today, due to the partial collapse of the flooring and wall linings, the side furnaces (praefurnia) can easily be seen, along with their various service rooms (probably used for storing firewood), and the cavities beneath the floor (hypocausta and suspensurae) and along the walls. From here one could also access the service corridor which, running around the hot room, was used for maintaining the cavities themselves and for feeding the secondary furnaces. These rooms are oriented South-West, so as to make the most of the sun's heat and light in the afternoon hours, according to what is known as Vitruvius's scheme, referring to Marcus Vitruvius Pollio, who lived from around 80 to 15 BC, a Roman architect and writer considered the most famous theorist of architecture of all time. Following this same construction approach, the windows of almost all four of the aforementioned rooms also have openings facing South-West.
The Via Terracina site today
-

- Ph: Simona Vitagliano
-

- Ph: Simona Vitagliano
-

- Ph: Simona Vitagliano
-

- Ph: Simona Vitagliano
-

- Ph: Simona Vitagliano
-

- Ph: Simona Vitagliano
-

- Ph: Simona Vitagliano
-

- Ph: Simona Vitagliano
-

- Ph: Simona Vitagliano
-

- Ph: Simona Vitagliano
The Via Terracina thermal complex can be visited free of charge, upon request (by calling 0815529002 and 3384031994), and is under the protection of the Soprintendenza Archeologia, Belle Arti e Paesaggio per l'Area Metropolitana di Napoli (the local heritage authority).
The Gruppo Archeologico Napoletano, however, an independent volunteer association founded in 1971 that works towards the knowledge, protection and enhancement of the cultural heritage (particularly archaeological heritage) of Campania, often organises fascinating guided tours, always strictly free of charge, which you can keep up to date with through their social media channels (Instagram and Facebook). Their commitment to the care and preservation of the Via Terracina site is admirable (they even remove weeds using a delicate procedure that avoids "tearing", so as not to carry away even tiny particles from the archaeological remains) and they sustain themselves partly through the donations collected during these events. Having the opportunity to join them on this visit means taking a genuine journey back in time some 2000 years, immersing yourself in what life was like inside a Roman bath house.
The hope is that steps will be taken as soon as possible to place this archaeological site under a protection programme, preserving what remains of the mosaics, ruins and other structures from the dangers of the weather and from the chaotic, unpredictable urban life that goes on right on its doorstep.
Posted in:
Places in Naples
Related posts
-
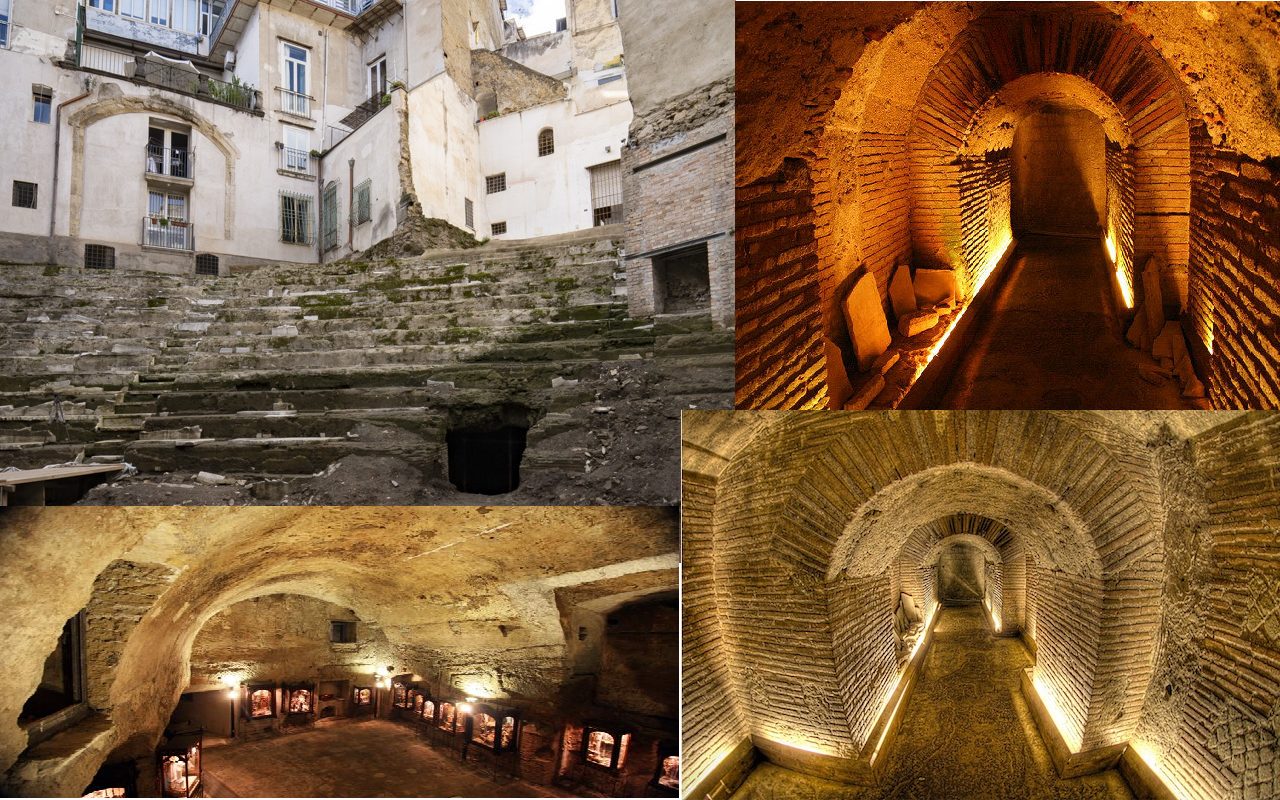 The Roman Theatre of Neapolis
Among the many wonders of Naples' historic centre stands the ancient Roman Theatre of Neapolis, between what are now...Read more
The Roman Theatre of Neapolis
Among the many wonders of Naples' historic centre stands the ancient Roman Theatre of Neapolis, between what are now...Read more -
 Discover Vicoletto Sant'Arpino: History and Beauty of Naples
There are corners of Naples that tell incredible stories, that take your breath away and make it unique, sincere and...Read more
Discover Vicoletto Sant'Arpino: History and Beauty of Naples
There are corners of Naples that tell incredible stories, that take your breath away and make it unique, sincere and...Read more -
 Giusso Castle: the legends of Vico Equense
Built at the end of the 13th century, Giusso Castle was designed as both a military fortress and a residence.Read more
Giusso Castle: the legends of Vico Equense
Built at the end of the 13th century, Giusso Castle was designed as both a military fortress and a residence.Read more -
 The apotropaic stone masks of lava rock and marble
Neapolitan apotropaic masks are truly fascinating works of art that can be admired on numerous historic buildings...Read more
The apotropaic stone masks of lava rock and marble
Neapolitan apotropaic masks are truly fascinating works of art that can be admired on numerous historic buildings...Read more -
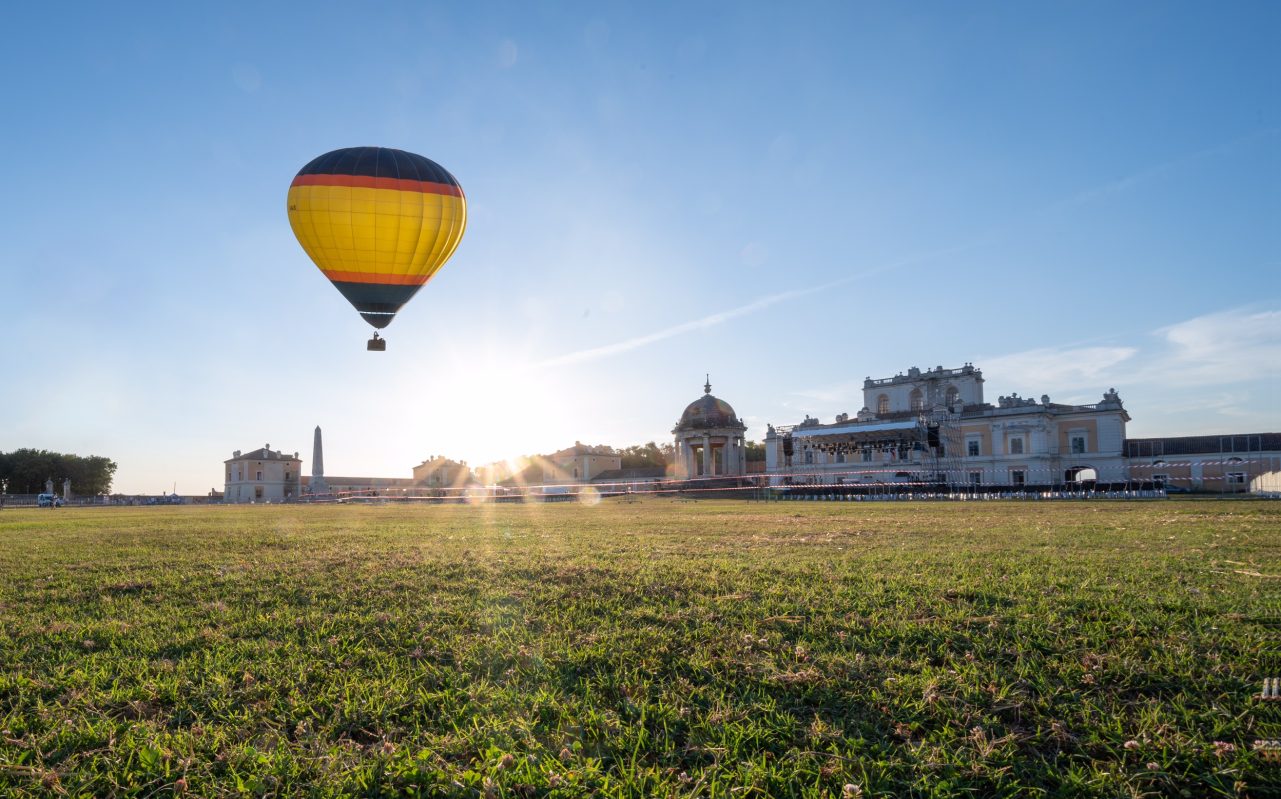 THE ROYAL PALACE OF CARDITELLO
The Tenuta Storica di Carditello (Historic Estate of Carditello), also known as the Reggia di Carditello (Royal...Read more
THE ROYAL PALACE OF CARDITELLO
The Tenuta Storica di Carditello (Historic Estate of Carditello), also known as the Reggia di Carditello (Royal...Read more
Leave a comment